Master the structural design of safe, code-compliant homes. Confidently navigate complex environmental loads, foundation challenges, and framing solutions for any residential project.
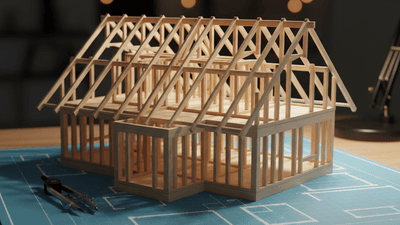
Welcome to Residential Structural Design, a comprehensive course dedicated to the fundamental principles and practical applications of structural engineering in residential construction. Whether you are navigating new builds or adapting existing homes, this course provides the essential knowledge required to ensure safety, building code compliance, and overall structural integrity.
Understanding how to safely design, modify, and expand residential structures is a critical skill for structural designers and engineers. Throughout this course, you will learn how to accurately interpret governing building codes, evaluate varying site conditions, and apply appropriate design methodologies. We will explore the structural complexities involved in common residential projects, equipping you with the expertise to deliver robust, cost-effective, and architecturally sound solutions.
In this course, we will cover a wide range of essential topics, including:
By the end of this course, you will possess a thorough understanding of residential structural behavior from the roof down to the foundation. Reinforced by real-world case studies and practical workshops, this training will empower you to confidently tackle complex residential engineering challenges, optimize material selection, and ensure the long-term stability of your projects.

Online Courses for Engineers
HalfMoon Education is a nonprofit continuing education provider offering live webinars and on-demand courses for engineers, architects, landscape architects, land surveyors, attorneys, paralegals, accountants and others. Since 1996, we’ve helped thousands of professionals nationwide stay current with industry standards and codes, earn CE hours, and advance their expertise through practical, expert-led learning experiences. Learn more about us at: www.halfmoonseminars.org

Founder of Woods Residential Engineering & Inspection
After working in engineering and design management with award-winning structural and construction firms for nearly 10 years, Marcus E. Woods founded his own firm, Woods Residential Engineering & Inspection. Mr. Woods is a licensed professional engineer in multiple states, holds a Bachelor’s and Master’s degree in Civil Engineering (with a focus on structures) from Washington University in St. Louis and has earned “Accredited Professional” status from the U.S. Green Building Council. Mr. Woods is a member of the Woods Educational Enrichment Foundation, the National Society of Black Engineers (NSBE) (Director of Programs for the Chicago Professional Chapter), the American Society of Civil Engineers, and the Structural Engineers Association of Illinois.
